

408 Green StreetMiddleboro, MA 02346
Mortgage Calculator
Monthly Payment (Est.)
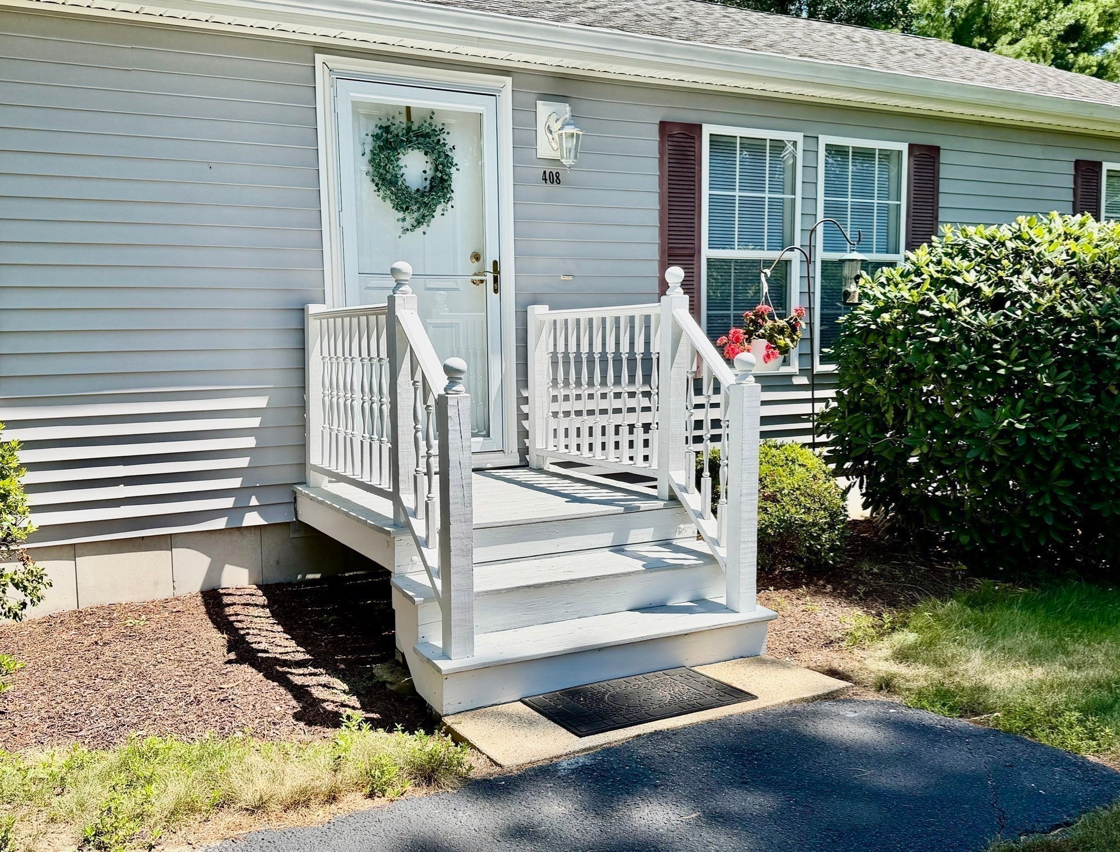
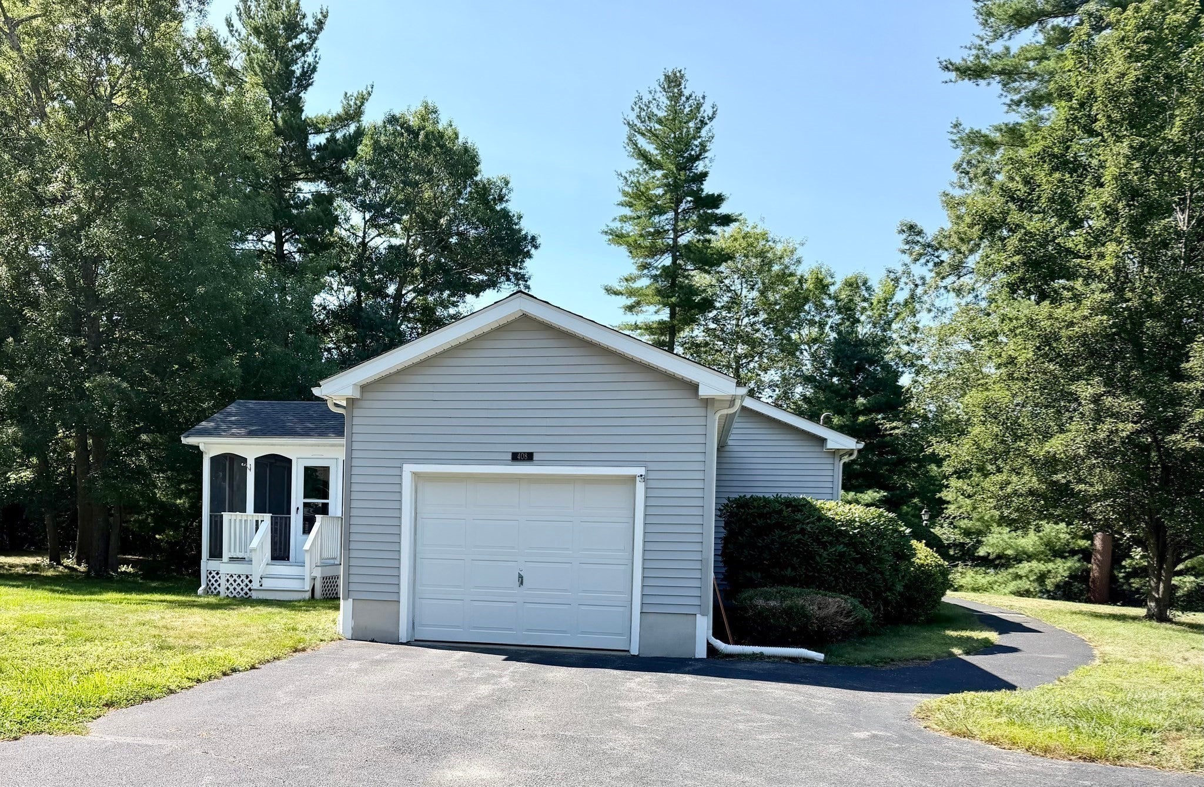
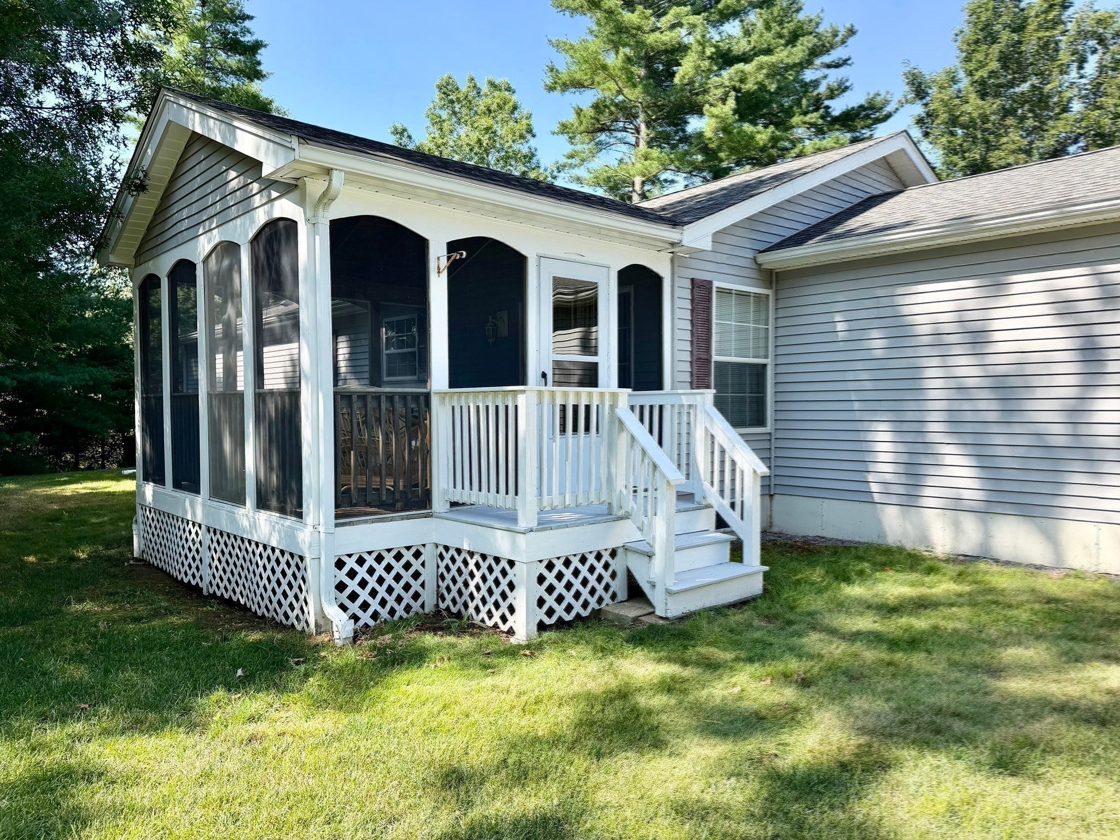
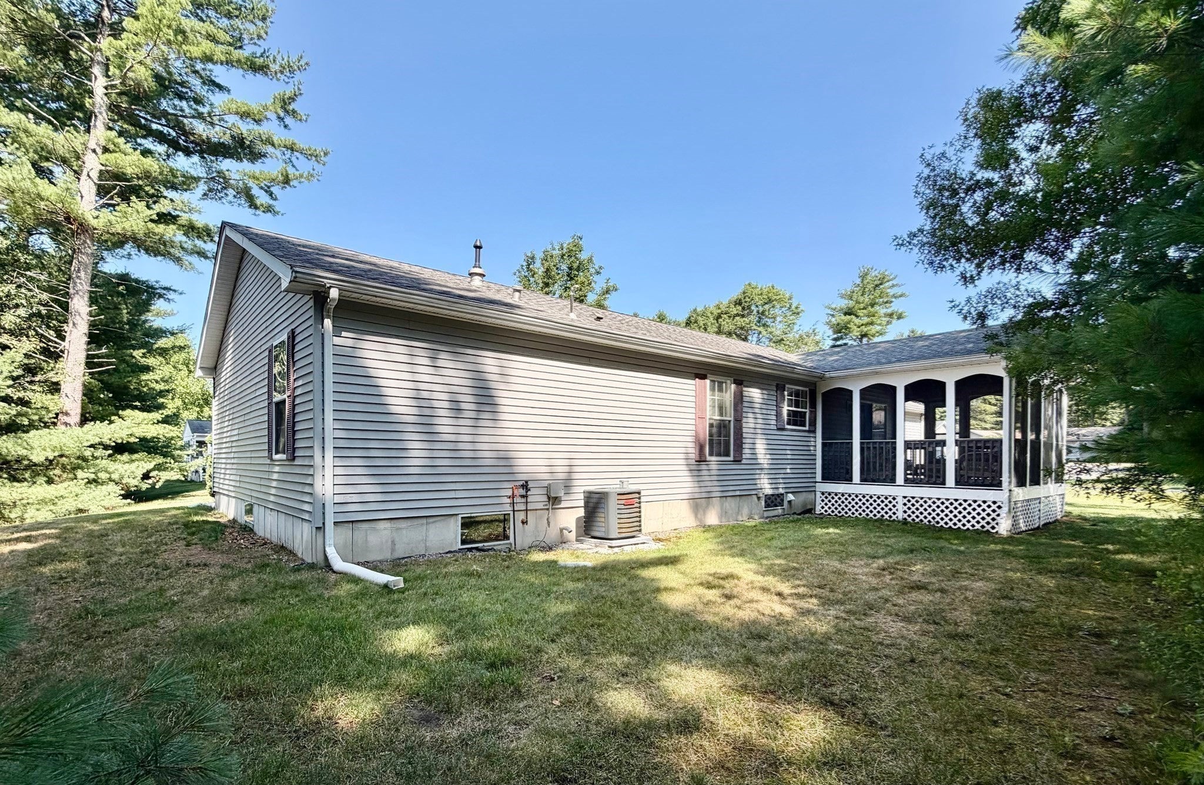
Enter an interest rate to see your estimated monthly payment.OPEN HOUSE CANCELED - ACCEPTED OFFER! Desirable Oak Point 55+ Community! Immediate Occupancy available! Move right into this bright and inviting Princeton-style home featuring a popular split-bedroom floor plan for added privacy. The spacious primary suite offers two closets and a private bath with a step-in shower. The open living and dining rooms provide an ideal space for everyday living and entertaining, while the kitchen features abundant cabinetry, updated stainless steel appliances, and a sunny morning room. Relax in the screened porch with wood flooring, perfect for morning coffee or evening gatherings. Two additional bedrooms and a full bath offer flexibility for guests, a home office, or hobby space (virtually staged). Built in 2003 and nicely situated on the lot, this home has been thoughtfully updated with a new refrigerator and stove (2026), furnace and central air (2022), roof (2016), and LeafGuard gutters. Additional features include Pergo flooring in the main living areas, vinyl flooring in the kitchen and baths, no wall-to-wall carpeting, and a one-car garage. Enjoy Oak Point’s exceptional resort-style amenities, including three swimming pools, tennis, pickleball, bocce, fitness center, ballroom, library, clubs, and countless social activities. The monthly fee includes lawn care, snow removal, trash pickup, sewer treatment, and access to all community amenities.
| 5 days ago | Listing updated with changes from the MLS® | |
| a week ago | Status changed to Pending | |
| 2 months ago | Price changed to $379,000 | |
| 3 months ago | Listing first seen on site |

The property listing data and information, or the Images, set forth herein were provided to MLS Property Information Network, Inc. from third party sources, including sellers, lessors, landlords, and public records, and were compiled by MLS Property Information Network, Inc. The property listing data and information, and the Images, are for the personal, non-commercial use of consumers having a good faith interest in purchasing, leasing or renting listed properties of the type displayed to them and may not be used for any purpose other than to identify prospective properties which such consumers may have a good faith interest in purchasing, leasing or renting. MLS Property Information Network, Inc. and its subscribers disclaim any and all representations and warranties as to the accuracy of the property listing data and information, or as to the accuracy of any of the Images, set forth herein.
Last checked 2026-10-19 04:10 AM UTC